Nowon - Restaurant Fit-Up

Year

2022

Scope

Commercial / Mixed-use

Location

117 Seaport Blvd, Boston, MA 02210
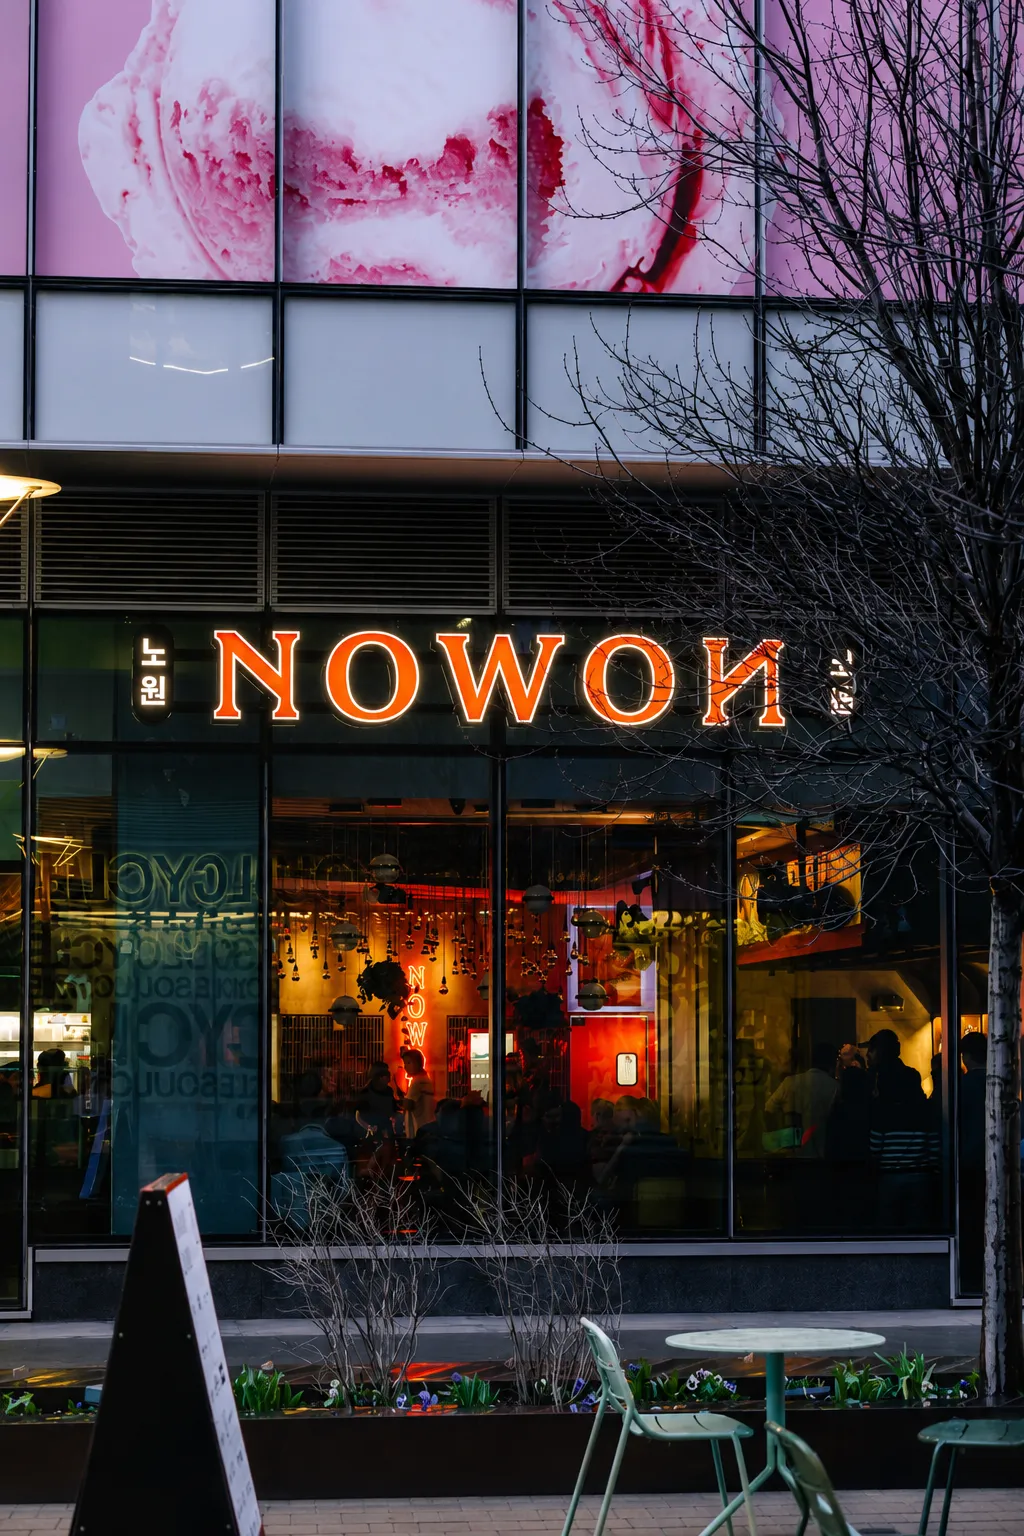
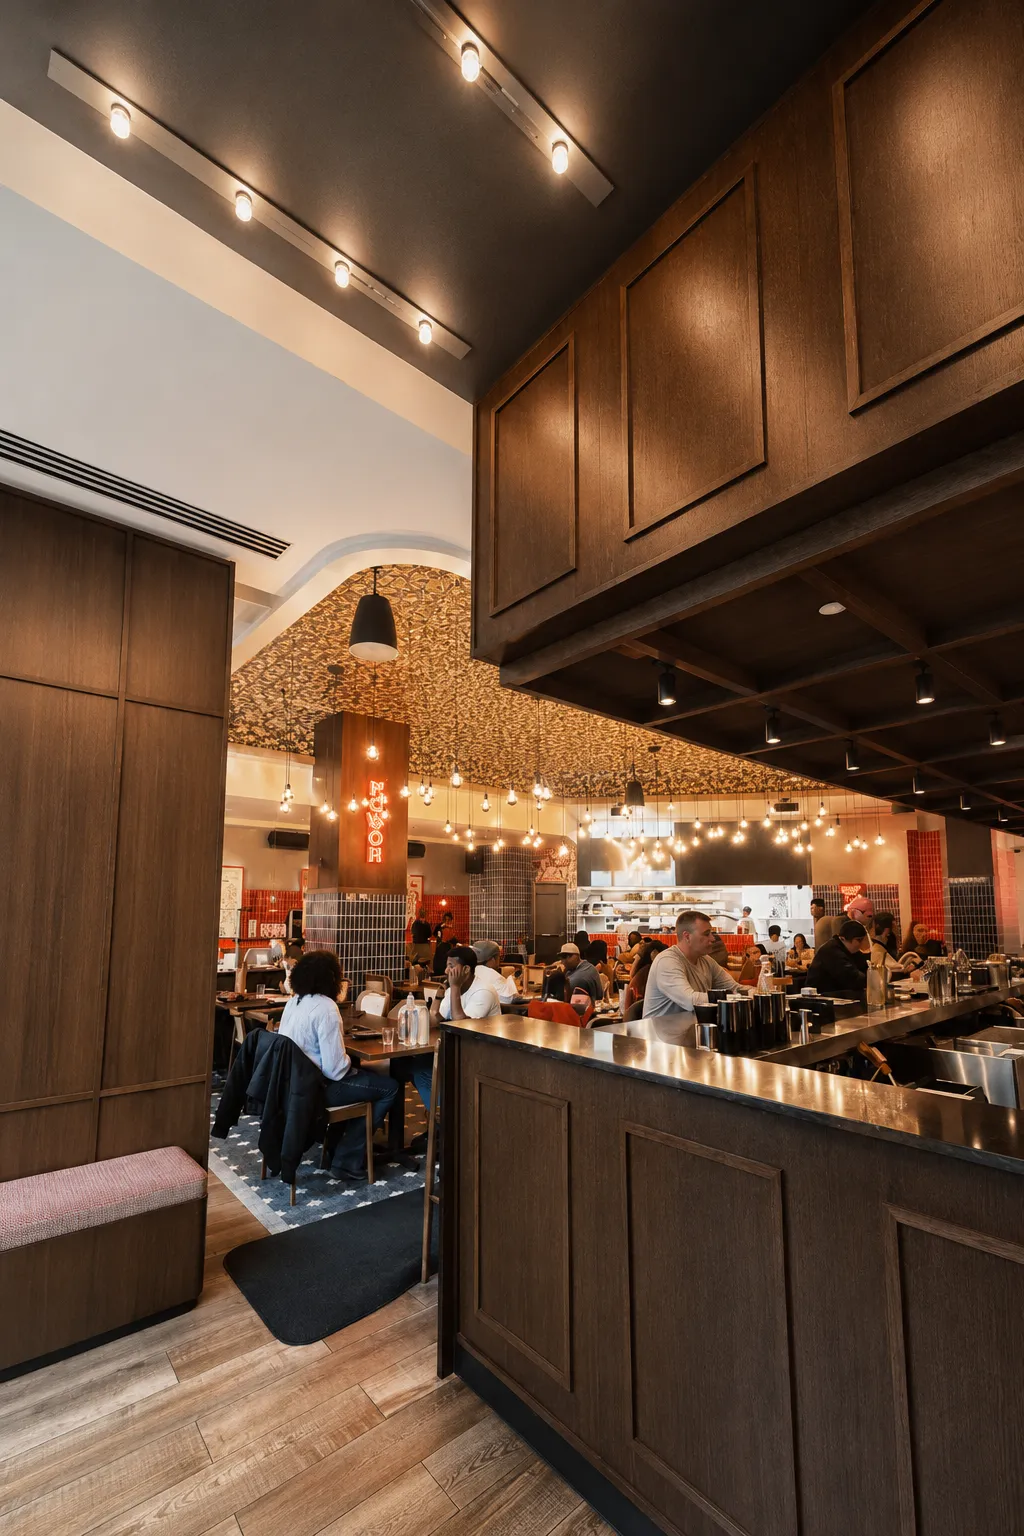
Nowon - Restaurant Fit-Up - Restaurant Fit-Up, Boston MA, by Flow Design Architects
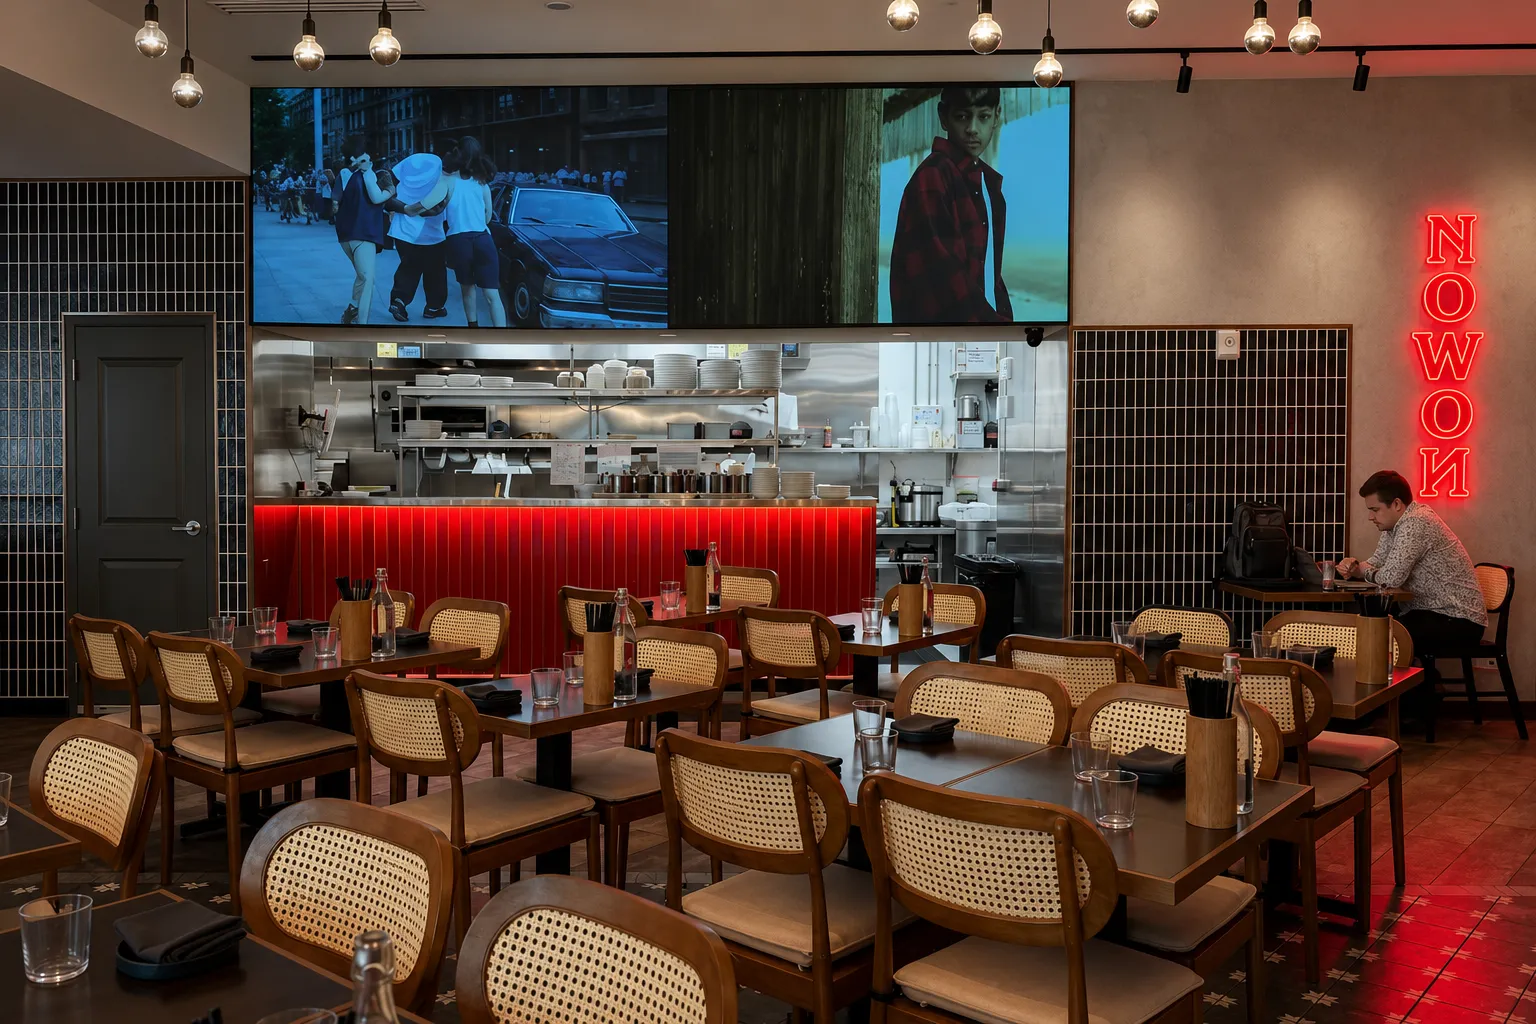
Nowon - Restaurant Fit-Up - Restaurant Fit-Up, Boston MA, by Flow Design Architects (view 2)
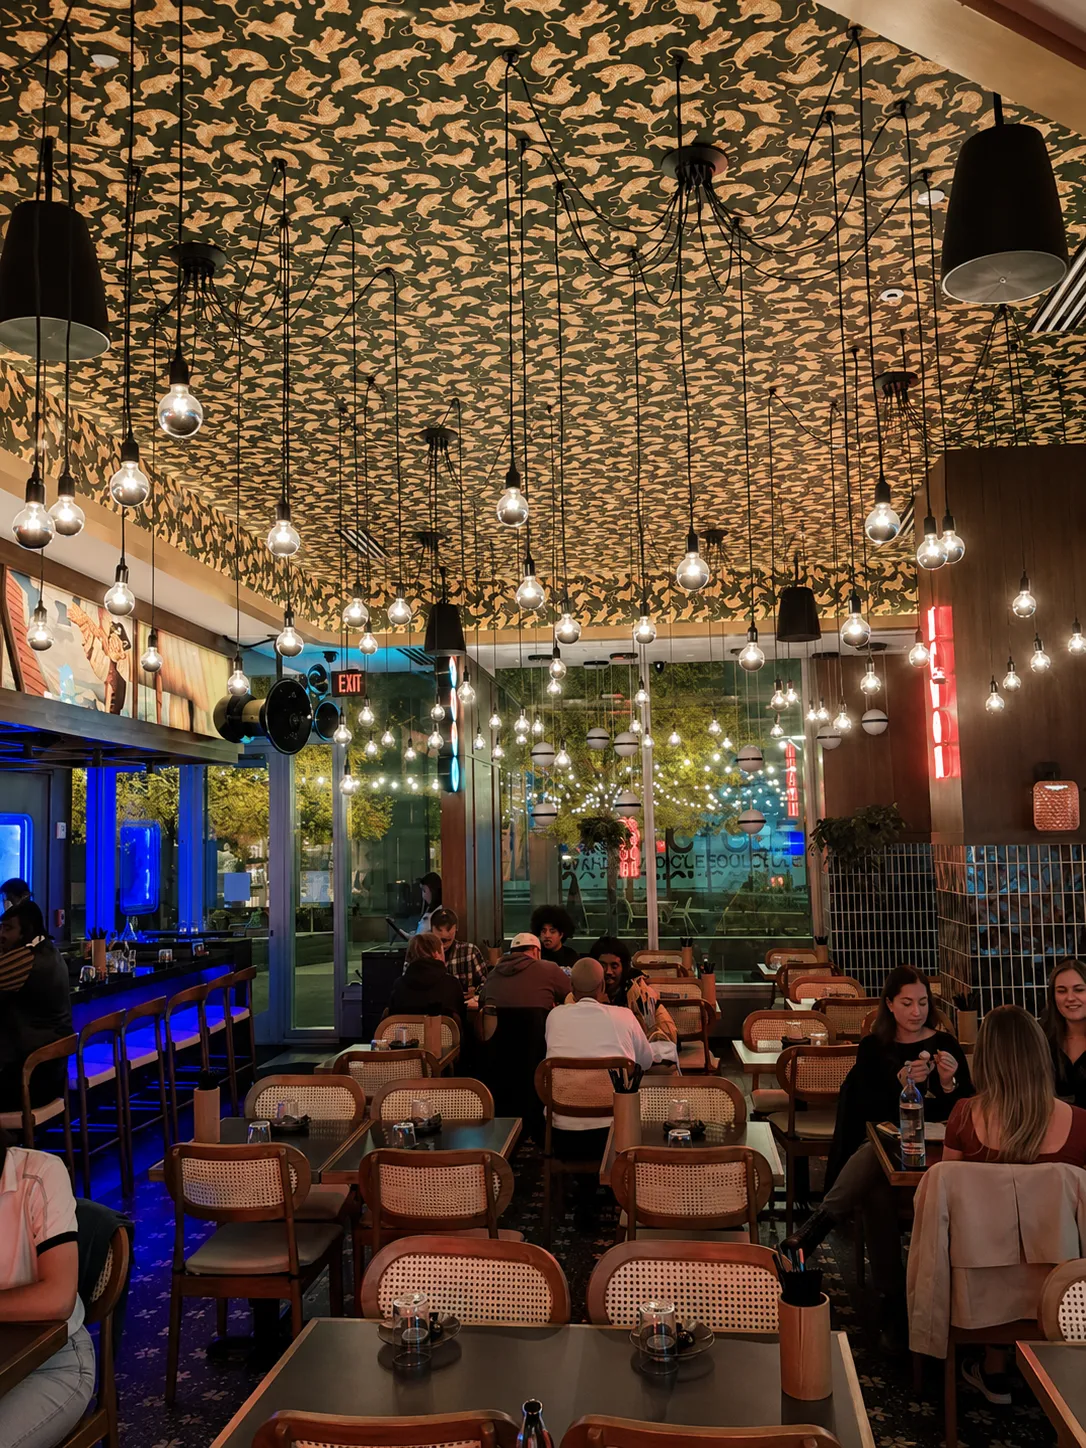
Nowon - Restaurant Fit-Up - Restaurant Fit-Up, Boston MA, by Flow Design Architects (view 3)
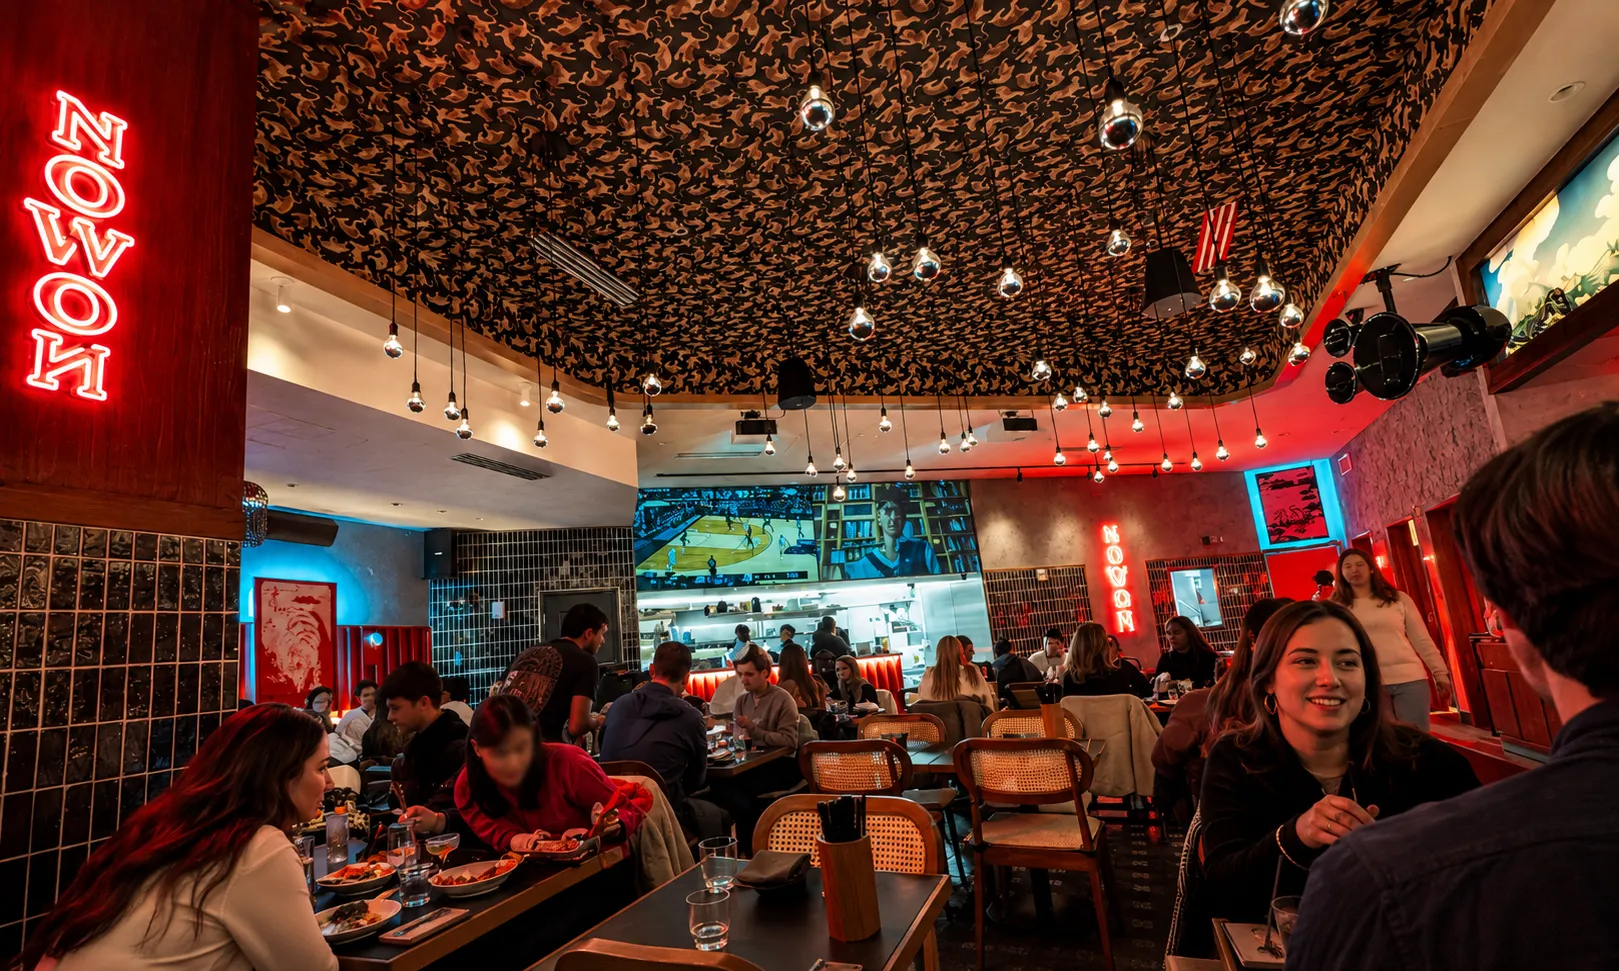
Nowon - Restaurant Fit-Up - Restaurant Fit-Up, Boston MA, by Flow Design Architects (view 4)
Nowon - Restaurant Fit-Up - Restaurant Fit-Up, Boston MA, by Flow Design Architects (view 5)

Located in Seaport Square, this project required Flow to balance WS Development’s strict design standards with the client’s high-volume restaurant vision. A code-mandated occupancy reduction forced us to adjust the layout to maintain compliance. Within the 2,651 SF footprint, we integrated complex, specialized kitchen equipment essential to the Nowon concept. Despite structural and MEP constraints limiting the planned mezzanine, we re-prioritized the space to ensure efficient operations while delivering a high-energy dining experience.
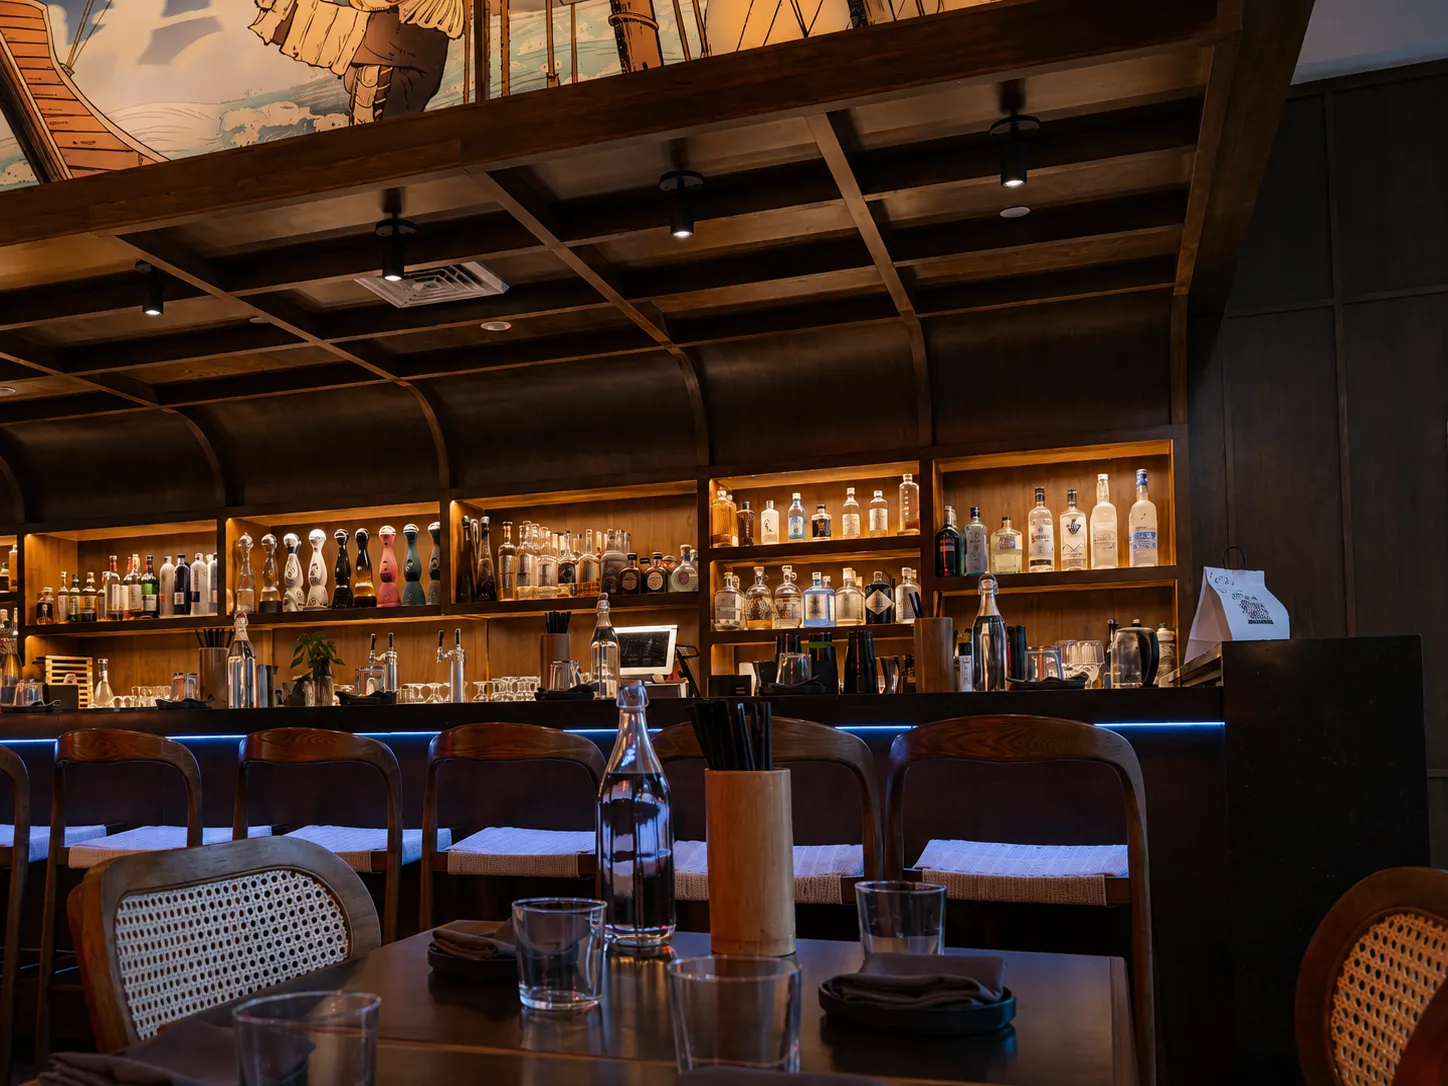
Nowon - Restaurant Fit-Up - Restaurant Fit-Up, Boston MA, by Flow Design Architects (view 6)